
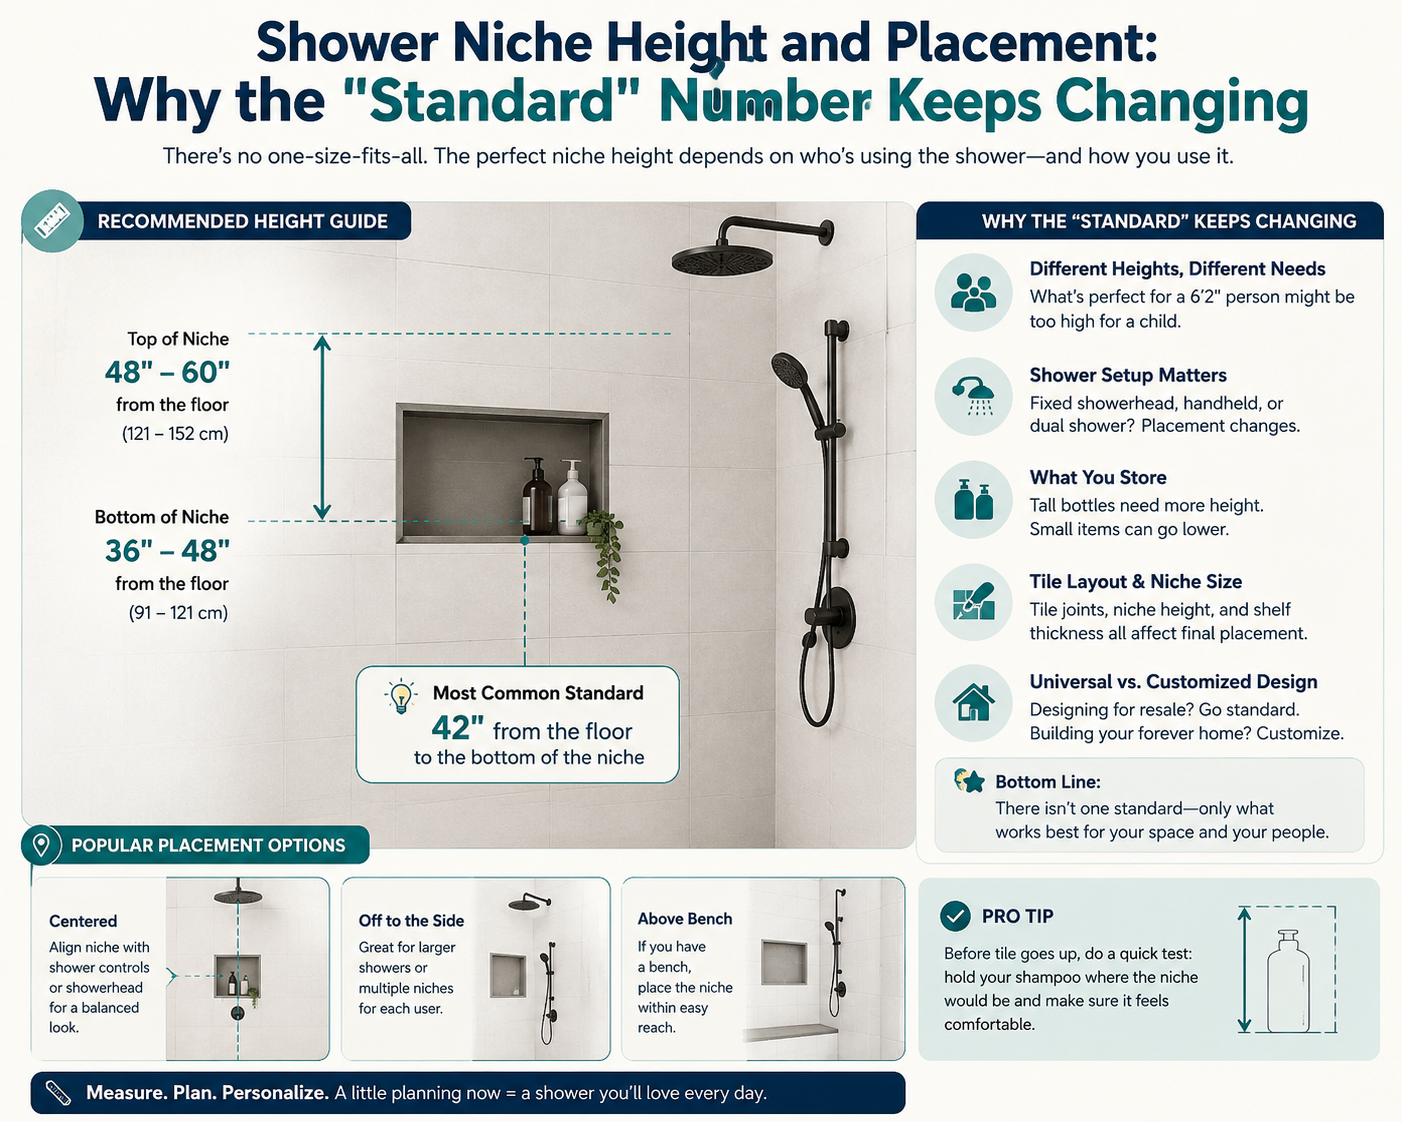
Look up “shower niche height” and you’ll get answers ranging from 36 inches to 60 inches, all labeled “standard.” None of them are wrong. They’re answering a slightly different question than the one you’re asking.
A niche height that works comes down to three things: who’s using the shower, how they bathe, and which wall can structurally take a cutout in the first place.
Below is the height range for your actual situation, a three-question test for the placement half of the equation, and what a shower niche costs once it’s time to budget.
Why “standard” shower niche height ranges from 36″ to 60″
Every “standard” height you’ve seen is correct for a specific bathroom. None of them are wrong on their own, but stacked together they read like nobody agrees.
| Scenario | Height from floor | Why |
|---|---|---|
| Standing shower, adults, eye-level use | 48″–60″ | Chest-to-eye height for most adults; keeps items out of direct spray |
| Mixed-height or family shower | 36″–48″ | Splits the difference across shorter and taller users |
| Tub-shower combo, seated bathing | 22″–30″ from the tub deck | Reachable without leaning while seated |
| Bench-seated or accessibility-focused | 15″–48″ (NKBA and ADA reach range) | Matches the range used in accessible design |
| Kids’ niche | 24″–30″ | Independent reach, no step stool needed |
The 36″–40″ figure you’ll see on some contractor sites comes from tub-shower installs, where the niche sits close to the tub deck rather than the floor. The 48″–60″ range comes from standing-shower-only projects, a taller, different measurement entirely.
NKBA’s bath planning guidelines recommend keeping frequently used storage between 15 and 48 inches off the floor, the same reach range the ADA’s accessible design standard uses. That overlap is why 15″–48″ shows up as the go-to number for bench-seated and multi-generational bathrooms specifically, not showers in general.
The 3-question wall test: where a niche can (and can’t) go
Before you pick a wall because it “looks right,” run it through three questions. Get any one wrong, and you’re either paying for extra framing or gambling on a leak.
Reading your stud bays
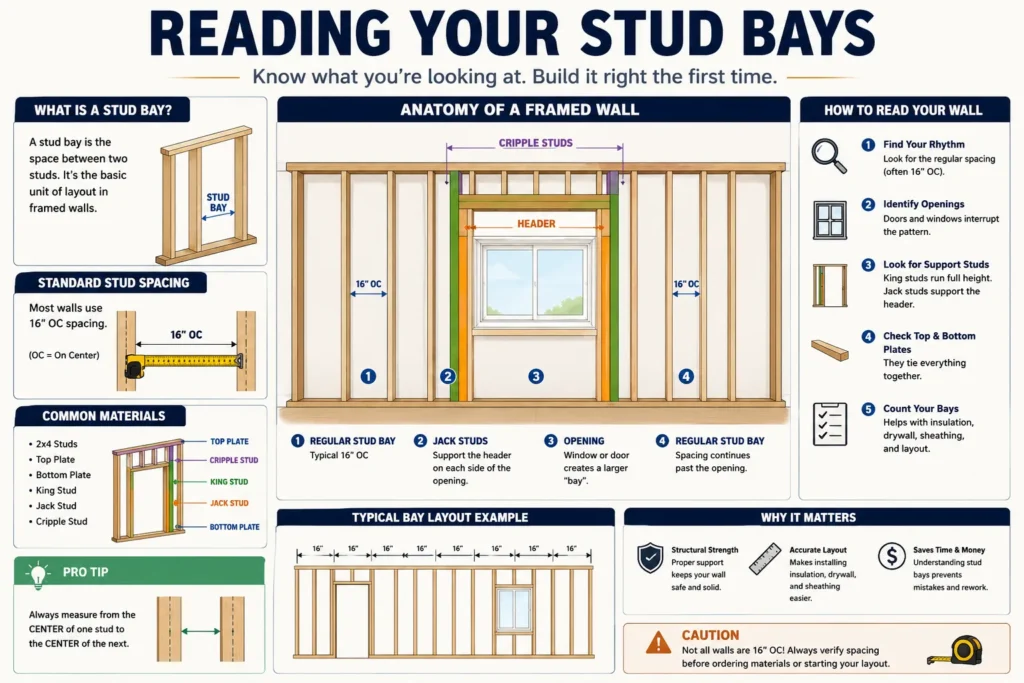
Walls are framed with studs spaced 16 inches apart, center to center, leaving an open bay a little under 14.5 inches wide. A standard niche fits inside one bay with no structural work, which is why most prefab niches run 12 to 14 inches wide.
Want it wider than that? You’re cutting a stud and adding a header above the opening to carry the load — a job for a framer, not a weekend project. Fin Home Contracting’s 2026 walk-in shower cost guide puts the standard bay at roughly 14.5 inches; go wider and budget for the extra labor.
Avoiding plumbing, wiring, and exterior walls
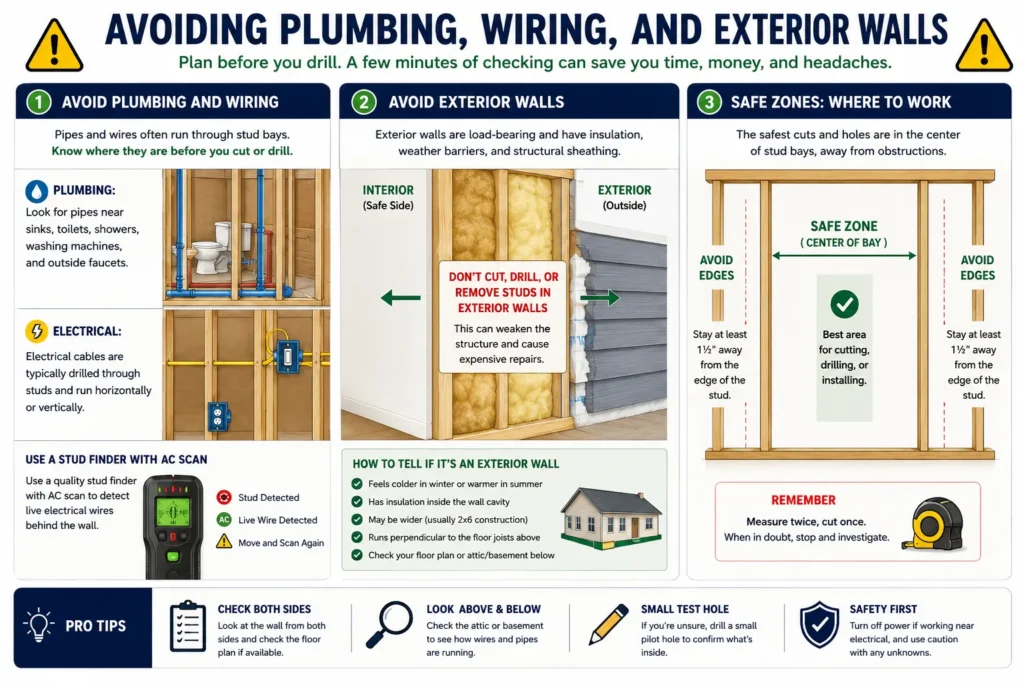
Some stud bays are already spoken for. Water supply lines, drain stacks, and electrical runs can sit inside a wall, and cutting into one means rerouting it, which is a plumber’s bill, not a tile bill.
Exterior walls add a second problem: insulation. A niche eats into the wall’s insulation depth, and less insulation behind a wet, temperature-swinging surface sets up condensation and mold.
Exterior walls are still possible with the right contractor, one who’ll rebuild the insulation and vapor barrier around the cutout properly, something most interior-wall niches never have to deal with.
Waterproofing matters wherever the niche goes. A bonded membrane meeting the ANSI A118.10 standard, installed per the TCNA Handbook’s shower methods, is the difference between a niche that lasts and one that shows up as a stain on the ceiling below.
Splash zone vs. opposite wall: placement that stays dry
Horizontal placement matters as much as height. The wall directly under the showerhead gets soaked every time you shower, which means a permanently wet bottom shelf, soap dissolving into mush, and a higher chance of water working its way behind the tile. None of that is a great outcome for a wall you paid to waterproof.
The wall opposite the showerhead solves most of that problem. It’s the wall you’re facing, or standing with your back to, when the water’s running, so it takes a fraction of the direct spray.
That’s the practical reason it’s the most common niche placement. If your shower has a control wall, the one with the valve and handle, it’s often a solid second choice: less direct water, and usually within easy reach without turning around.
Sizing it right: depth, width, and shelf height
Standard dimensions
Depth follows your wall. A standard 2×4 wall gives you about 3.5 inches of depth, enough for bottles and a razor; frame with 2×6 or build out the wall, and you can go to 5.5 inches for bulkier products.
Width follows the stud bay math above: 12 to 14.5 inches for a single-bay niche, 28 to 30 inches if you’re spanning two studs with a header.
Shelf height for what you store
This is the one number almost nobody talks about: the space between shelves inside the niche, not the niche’s height off the floor. Standard shampoo and conditioner bottles need 8.5 to 10 inches of clearance; pump bottles and bulk sizes need 12 to 13 inches.
Measure your tallest bottle before finalizing the shelf spacing. A niche that’s the right height on the wall but too short between shelves is still an annoyance you’ll deal with every day.
Personalizing placement to your household
Dominant hand and bathing style
Two people can use the same shower and reach for a niche completely differently. If you’re left-handed, a niche to the left of the showerhead, or center-left on the back wall, is a more natural reach than one built with a right-handed household in mind.
Bathing style matters too. Someone who showers standing wants eye-level placement; someone who bathes seated, on a bench or in the tub, wants the niche 12 to 18 inches above where they’re sitting, well below the standing-shower number.
Planning for how your needs will change
A niche installed today doesn’t move without a sledgehammer. If you’re renovating a bathroom you plan to stay in for a decade or more, it’s worth going a few inches lower than feels ideal right now, since mobility changes gradually and a niche built for a 40-year-old’s reach isn’t automatically right for the same person at 65.
This isn’t a hypothetical. It’s one of the more common regrets contractors hear from repeat clients: a beautifully placed niche that stopped being convenient once bathing needs changed.
What a shower niche costs and where it fits your remodel budget
A single niche adds $200 to $600 to a standard shower remodel, according to Fin Home Contracting’s 2026 cost data — that figure covers framing, the waterproofing membrane, and tile labor for a standard 12-by-24-inch niche. Larger or multiple niches push that toward $1,200, per USA Cabinet Store’s 2026 shower remodeling breakdown.
Going the prefab route, a foam niche form or a finished stainless insert instead of a fully tiled build, brings the low end down to $50 to $150 for the unit itself, before installation. It’s a small line item next to the rest of the remodel, but it’s easy to forget when you’re budgeting the big-ticket items like the shower unit and tile.
Waterproofing is where niche costs quietly climb if you’re not careful. The membrane and labor alone run $450 to $750 for a standard shower, and skipping a properly sealed membrane on the niche doesn’t save that cost — it shows up later as a repair bill instead.
None of this happens in isolation from the rest of your remodel budget. If you’re still nailing down the bigger numbers, tile, the shower unit, labor, run the numbers on your full bathroom remodel before your contractor starts framing the niche.
What is the standard height for a shower niche?
There isn’t one single number; it depends on how the shower gets used. Standing showers typically run 48 to 60 inches from the floor. Tub-shower combos with seated bathing run 22 to 30 inches from the tub deck, and bench-seated or accessibility-focused bathrooms fall within the 15-to-48-inch reach range used in NKBA and ADA guidelines.
Can a shower niche go on an exterior wall?
Yes, but it’s the riskier option. Cutting a niche into an exterior wall reduces the insulation behind it, raising the chance of condensation and mold inside the wall cavity. It’s doable with a contractor who properly rebuilds the insulation and vapor barrier around the cutout, but it’s not the default choice when an interior wall is available.
How far should a niche be from the tub?
For a tub-shower combo where someone bathes seated, aim for 22 to 30 inches above the tub deck, roughly 5 to 12 inches above the rim of the tub itself. That range keeps the niche reachable without leaning forward or standing up mid-bath.
Can you add a niche to an already-tiled shower?
Yes, but it’s a bigger job than it sounds. You’re cutting into existing tile and waterproofing, framing the opening, re-waterproofing, and re-tiling around it, closer to a mini-remodel than a simple upgrade. If you’re not already planning a shower renovation, a surface-mounted corner shelf gets most of the storage without opening the wall.
There’s no universal shower niche height. There’s a height that fits your shower, your household, and how you bathe.
Start with the scenario table, run your wall through the three-question test, and confirm the stud bay and plumbing before anyone picks up a saw. Budget-wise, a niche is a small line item, $200 to $1,200 depending on size and finish, next to the rest of a bathroom remodel.
If you’re still working out the bigger numbers, the Bathroom Remodel Cost Calculator breaks down cost by size and finish level so the niche isn’t a surprise line item once your contractor’s quote comes in. Got a specific wall or bathroom layout you’re trying to figure out? That’s usually where the real decision gets made.