
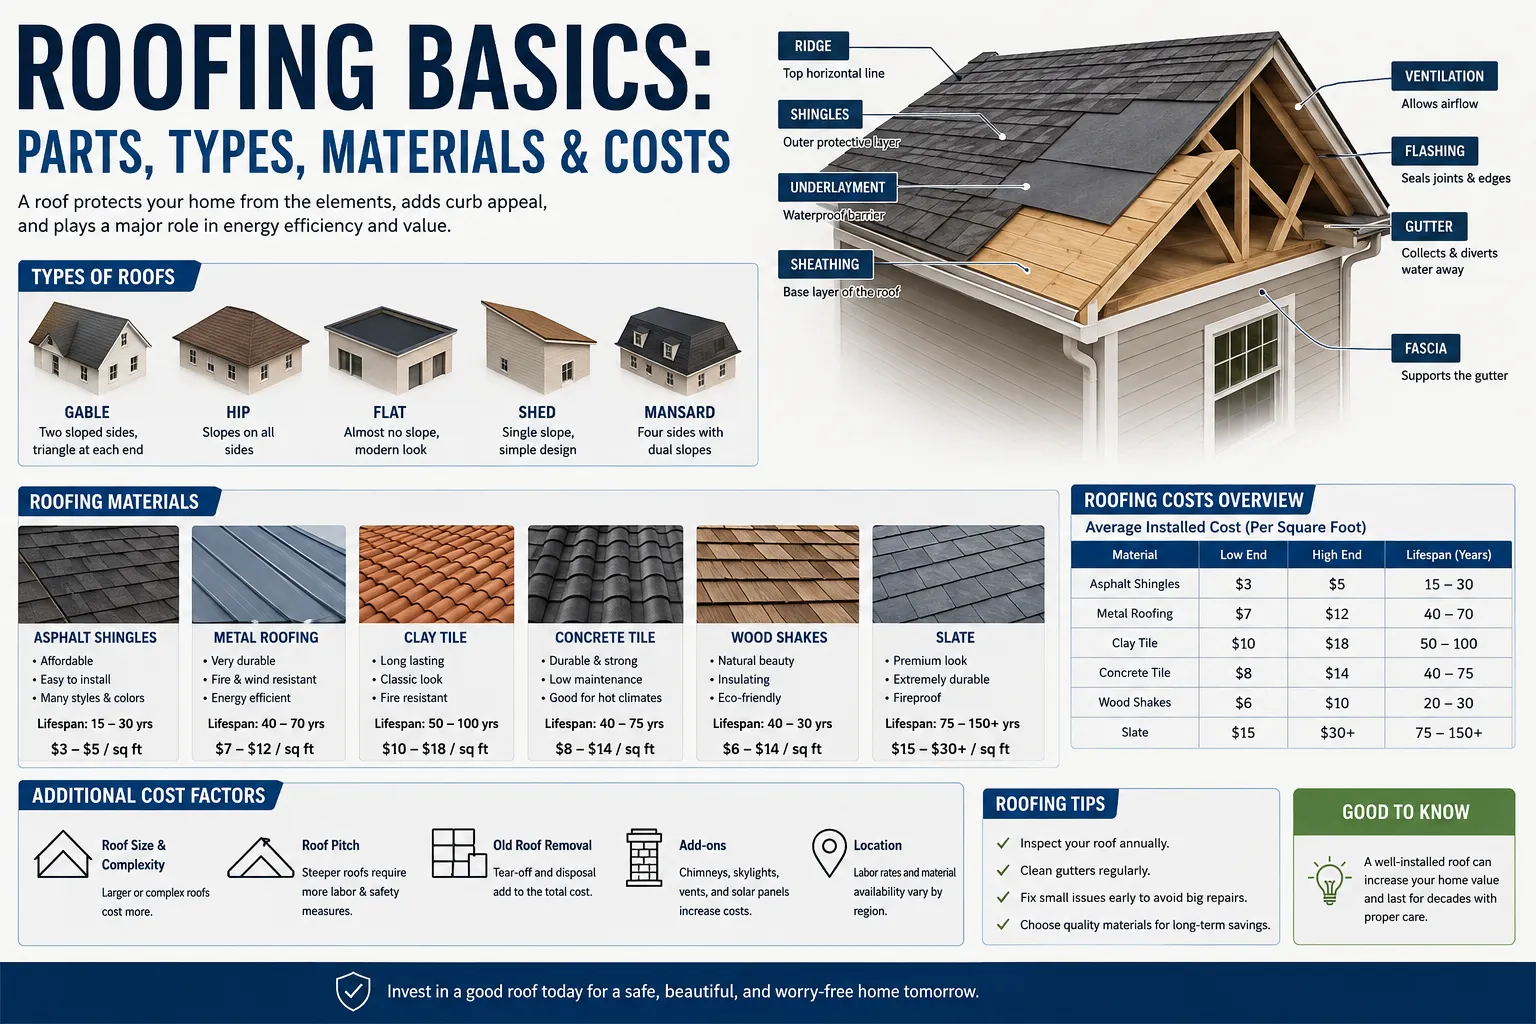
“Roofing basics” covers the parts, styles, and materials that make up a residential roof, along with how to judge its condition, estimate cost, and know when to call a professional. The frame is rafters or trusses topped with decking. Underlayment and a finish material (shingles, metal, tile) form the weather barrier. Pitch, flashing, and ventilation decide how long the whole system lasts.
That’s the one-paragraph version. Below is the long one: anatomy, styles, materials, cost, and the checklist you’d want before signing a contract with anyone.
Roof Anatomy: The Parts of a Roof, Visualized
Most roofing quotes and inspection reports assume you already know this vocabulary. Here’s the diagram most contractor sites skip, followed by what each part actually does.
Rafters and Trusses
These are the skeleton. Rafters are individual angled beams cut and installed on site; trusses are pre-built triangular frames trucked in as a unit. Trusses went mainstream in the 1960s because they’re faster to install and use less lumber. Most production homes built after that use them.
Decking (Sheathing)
Plywood or OSB panels nailed across the rafters or trusses. This is the surface everything else attaches to. Soft, spongy decking under your feet during an inspection is a bigger red flag than worn shingles. It usually means water’s been getting in for a while.
Underlayment
A water-resistant layer stapled or nailed directly to the decking, under the shingles. Think of it as the backup plan for when wind-driven rain gets past the shingles themselves, which happens more than you’d think.
Flashing
Thin metal (usually aluminum, steel, or copper) installed anywhere the roof plane is interrupted: chimneys, skylights, vent pipes, walls. Flashing failures cause a disproportionate share of “mystery leaks,” because the surrounding shingles look fine while the seal underneath has failed.
Drip Edge
A metal strip along the eaves and rakes that directs water away from the fascia and into the gutters instead of behind them. Skipping it is one of the most common corner-cuts on cheap re-roofs, and it’s the reason some fascia boards rot within a few years.
Ridge
The horizontal peak where two roof planes meet at the top. On most homes this is also where ridge ventilation gets installed.
Valley
The internal angle where two roof planes meet and funnel water downward. It’s the opposite of a ridge, and it sees more water volume than any other section of roof, which is why valley flashing and shingle overlap matter more here than anywhere else.
Hip
An external angle where two roof planes meet, sloping away from each other (common on hip and dutch-hip roofs). Structurally, hips shed wind better than a gable end, which is one reason hip roofs show up more often in hurricane-prone regions.
Eaves
The lower edge of the roof that overhangs the exterior wall. Eave length affects both drainage and how much shade your walls and windows get in summer.
Soffit and Fascia
Soffit is the underside of the eave (often vented); fascia is the vertical board that caps the rafter ends and holds the gutters. Rot here is usually a symptom of a drip edge or ventilation problem upstream, not a standalone fascia issue.
Dormers
A vertical, roofed structure that projects from a sloped roof, usually housing a window. Every dormer adds roof-to-wall intersections. More of those means more flashing seams, and more places for a leak to start.
Common Roof Types and Styles
Roof style affects drainage, attic space, and wind performance. It also affects cost, since style changes total surface area and complexity. Here’s how the main styles compare.
| Style | Shape | Drainage | Best For |
|---|---|---|---|
| Gable | Two sloped sides meeting at a ridge, triangular ends | Good, but end walls are exposed to wind | Most climates; simplest and cheapest to build |
| Hip | Four sloped sides meeting at a ridge or point | Excellent | High-wind and hurricane-prone regions |
| Dutch Hip | Hip with a small gable at the peak | Excellent | Adds attic ventilation to a hip roof’s wind resistance |
| Gambrel | Two slopes per side, steeper below, shallower above (barn-style) | Good | Maximizing usable attic/loft space |
| Mansard | Four sloped sides, nearly vertical lower slope, flat or low-slope top | Good, but complex flashing | Adding a full upper floor without raising the roofline |
| Skillion (Shed) | Single flat plane at an angle | Depends entirely on pitch | Additions, modern builds, garages |
| Flat | Nearly level, with slight slope for drainage | Requires membrane systems, not shingles | Commercial buildings, modern residential, additions |
Roofing Materials Compared (With Lifespan)
Material choice drives most of what a roof costs, both up front and over its lifetime.
$–$
| Material | Avg. Lifespan | Relative Cost | Best For |
|---|---|---|---|
| 3-Tab Asphalt Shingles | 15–20 years | $ | Budget re-roofs, rental properties |
| Architectural Asphalt Shingles | 25–30 years | $$ | Most single-family homes (current default choice) |
| Metal (standing seam/panel) | 40–70 years | $$$$ | Long-term owners, wildfire-prone areas, steep pitches |
| Wood Shake | 20–30 years | $$$ | Historic or rustic-style homes (check local fire codes first) |
| Slate | 75–100+ years | Historic homes, buyers who plan to never do this again | |
| Clay or Concrete Tile | 50–100 years | $$$$ | Hot, dry climates (Southwest, coastal Southeast) |
| Composite/Synthetic | 30–50 years | $$$ | Homeowners who want a slate or shake look at a lower weight and cost |
| TPO / PVC / EPDM (flat membrane) | 20–30 years | Flat and low-slope roofs only |
Asphalt still covers the large majority of U.S. residential roofs, mostly because it’s the only category that’s cheap, fast to install, and available from nearly every contractor. Metal has been the fastest-growing category over the past decade, largely on longevity and insurance incentives in wildfire and hail zones.
Understanding Roof Pitch & Slope
Pitch is written as a ratio, like 6/12, 8/12, or 10/12. It means the roof rises that many inches for every 12 inches of horizontal run. A 6/12 roof climbs 6 inches for every foot you move toward the ridge. Low-slope roofs run roughly 2/12 to 4/12; steep-slope starts around 7/12 and up.
Pitch isn’t cosmetic. It determines which materials you’re allowed to use (most shingle manufacturers won’t warranty a roof under 2/12–4/12, because water doesn’t shed fast enough), how much a roofer will charge for the same square footage of ground-plan area (steeper roofs take longer and need more safety gear), and how much actual material you need. A steep roof has more surface area than its footprint suggests.
Roof Ventilation and Fire Ratings
Why Ventilation Matters
An attic without enough airflow traps summer heat against the underside of the decking, which shortens shingle life from the inside. In cold climates, the same lack of airflow lets warm indoor air melt roof snow unevenly, creating ice dams that back water up under the shingles. Most manufacturer warranties actually require a minimum level of ventilation to stay valid. A lot of homeowners find that out only after a claim gets denied.
Common vent types: ridge vents (run the length of the peak), soffit vents (intake, low on the eave), gable vents, powered attic fans, and off-ridge/box vents. The best-performing setup pairs continuous ridge venting with continuous soffit intake, so air actually flows from low to high instead of just sitting in the attic.
Fire Ratings
Roofing materials carry a Class A, B, or C fire rating based on standardized testing (ASTM E108 / UL 790). Class A offers the highest resistance to fire exposure and is required or strongly recommended in many wildfire-prone jurisdictions; most metal, tile, and slate roofs qualify, and asphalt shingles typically achieve Class A when installed over compliant underlayment. Check the manufacturer spec, though, not just the material category.
Signs Your Roof Needs Repair or Replacement
Age is the first filter. But a roof’s condition matters more than its birthday.
- Granules in the gutters: asphalt shingles shed protective granules as they age; heavy buildup signals the shingles are past their functional life
- Curling or cupping shingle edges: a sign of age, heat damage, or ventilation problems
- Daylight through the attic roof boards: check on a sunny day with the attic light off
- Sagging roof deck: often structural, not cosmetic; get this looked at quickly
- Missing or cracked shingles after a storm: isolated damage is usually repairable; widespread damage usually isn’t
- Moss or algae streaking: cosmetic at first, but moss holds moisture against the roof surface over time
| Signal | Usually Means | Repair or Replace? |
|---|---|---|
| A few missing shingles, roof under 15 years old | Isolated wind or impact damage | Repair |
| Granule loss across most of the roof | Shingles at end of life | Replace |
| One active leak, roof under 10 years old | Flashing or vent-boot failure | Repair |
| Multiple leaks, visible sagging | Widespread deck or structural issue | Replace |
| Roof over 20 years old (asphalt) | Approaching or past expected lifespan | Replace, even if it “looks fine” |
How to Inspect Your Roof (DIY Checklist)
Skip the ladder for this one. Most of what you need to see is visible from the ground with binoculars, or from inside the attic.
Safety note: don’t walk a roof yourself unless you’re experienced with fall protection. Most residential roof injuries happen during casual inspections, not professional work.
- From the ground: look for missing, curling, or discolored shingles; sagging ridgelines; damaged flashing around chimneys and vents
- In the attic: check for daylight, water stains on the underside of the decking, and damp or matted insulation
- Gutters: check for granules (asphalt shingles shedding) and confirm they’re draining away from the foundation
- After any hailstorm or major wind event: photograph visible damage immediately, even minor-looking dents, for insurance purposes
Roof Maintenance Basics
A roof mostly fails at its weak points, like flashing seams, valleys, and penetrations, rather than across its whole surface at once. Maintenance is about protecting those points before small problems become tear-off-sized ones.
- Clear gutters and downspouts at least twice a year (spring and fall), more often under heavy tree cover
- Trim overhanging branches back at least a few feet. They scrape shingles in wind and drop debris that holds moisture
- Remove moss and debris promptly rather than letting it accumulate through a full season
- Schedule a professional inspection twice a year and after any major storm, even if nothing looks obviously wrong
What Does a New Roof Cost?
National averages for a full asphalt-shingle roof replacement land somewhere between $8,500 and $12,000 for a typical single-family home, though quotes commonly range from roughly $5,500 on the low end to $14,000 or more depending on size, material, and region. cross-check against 2–3 current national cost aggregators before publishing — this range moves with material and labor pricing and shouldn’t be presented as fixed.Premium materials push well past that: metal, tile, and slate roofs regularly run $20,000–$50,000+ on the same size home.
| Cost Driver | Why It Matters |
|---|---|
| Material | Biggest swing factor: asphalt vs. metal vs. slate can mean a 5–10x difference |
| Roof size (in squares) | Priced per 100 sq. ft.; a 2,000 sq. ft. home often has 2,200–2,600 sq. ft. of actual roof surface once pitch is factored in |
| Pitch | Steeper roofs cost more per square: slower installation, more safety gear needed |
| Tear-off | Removing existing layers (and disposing of them) adds cost beyond a straightforward overlay |
| Region | Labor rates and material shipping costs vary significantly by market |
| Roof complexity | Valleys, dormers, and chimneys all add labor and flashing material |
For a number specific to your home, use the Roof Replacement Cost Estimator. It accounts for size, material, and pitch instead of relying on a single national average.
Roof Permits and Insurance: What to Know
Permits. Most jurisdictions require a permit for a full roof replacement, though rules vary by city and county; some exempt like-for-like repairs under a certain size. A licensed roofing contractor typically pulls the permit as part of the job; if a contractor tells you a permit “isn’t needed” for a full tear-off, that’s worth double-checking independently before you sign.
Insurance claims. Storm and hail damage are usually covered under standard homeowners policies, but wear-and-tear and age-related failure typically aren’t. If you suspect storm damage: photograph everything before any repairs happen, get an independent roof inspection (not just the insurer’s adjuster), and get repair estimates in writing before accepting a settlement. Filing too fast, before documenting the damage, is one of the most common reasons claims get underpaid.
Choosing a Roofing Contractor
- License and insurance: confirm both general liability and workers’ compensation coverage, not just a business license
- Local track record: recent reviews from your specific area, not just an aggregate star rating
- Written, itemized estimate: material brand and line, tear-off scope, disposal, and timeline should all be spelled out, not bundled into one number
- Warranty terms: manufacturer warranties (materials) and workmanship warranties (installation) are separate. Ask for both in writing, and check how long the workmanship warranty actually runs
- Payment structure: be cautious of any contractor asking for full payment up front, before materials are delivered
Frequently Asked Questions
How do I know how old my roof is? Check your home’s purchase disclosures, permit records with your local building department, or (for asphalt shingles) look for a manufacture date code stamped on the underside of a shingle tab.
How long does a roof usually last? It depends entirely on material: 15–20 years for basic asphalt, 25–30 for architectural shingles, and 40+ years for metal, tile, or slate. Climate and ventilation quality shift these ranges in both directions.
How many layers can a roof have before it needs a full tear-off? Most building codes cap it at two layers of asphalt shingles; beyond that, the extra weight and heat retention become a structural and warranty concern.
What’s the difference between a “low-slope” and “steep-slope” roof? Low-slope generally means under 4/12 pitch and requires membrane roofing (TPO, PVC, EPDM) instead of standard shingles. Steep-slope starts around 7/12 and can use any standard material.
Can you put a new roof over an old one? Sometimes. It’s called an overlay, and it’s cheaper than a tear-off. But it only works over a single existing layer in reasonable condition, and it hides the decking, so any existing rot goes undetected until the next replacement.
How often should a roof be inspected? Twice a year as routine maintenance, plus immediately after any hailstorm, major wind event, or fallen tree limb.